
2429 Redfern Road Burlington, Ontario L7R 1Y1

$750,000
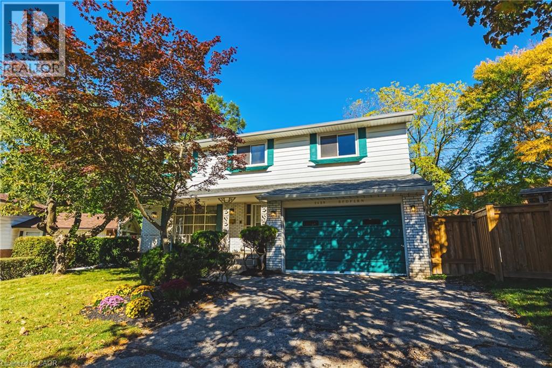
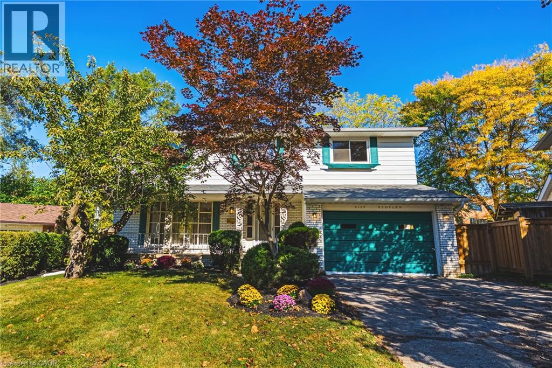
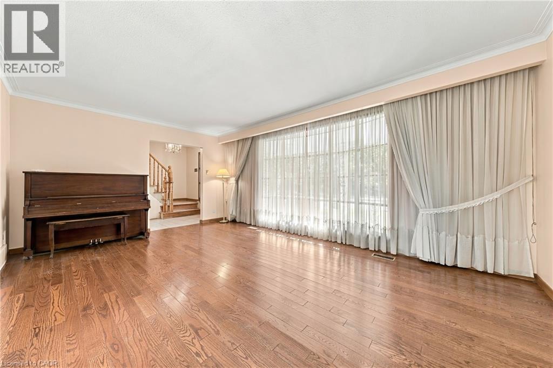
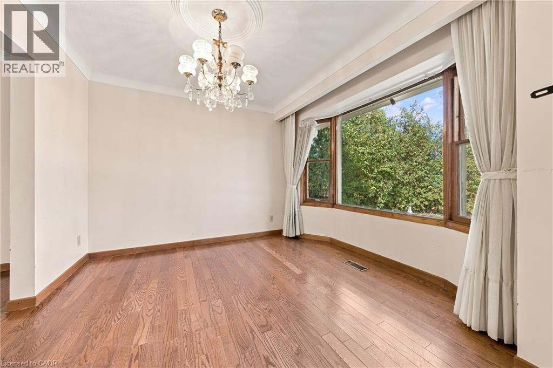
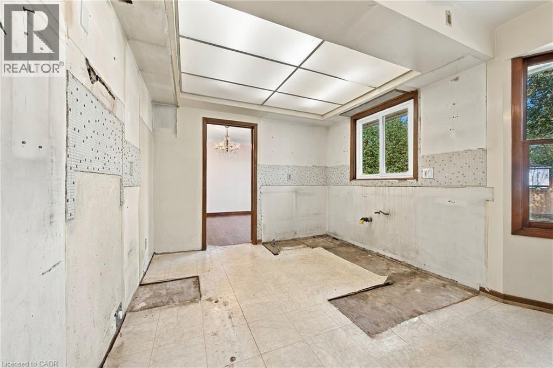
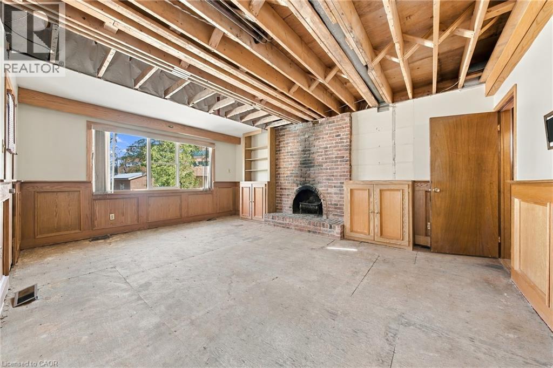
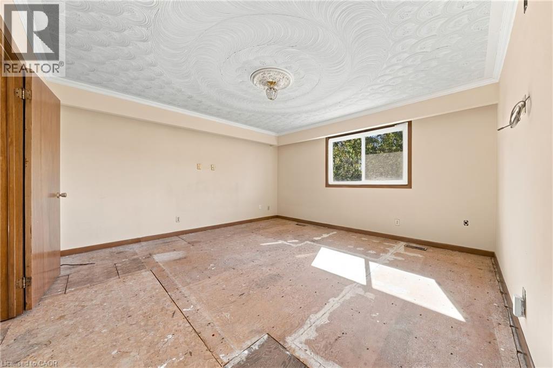
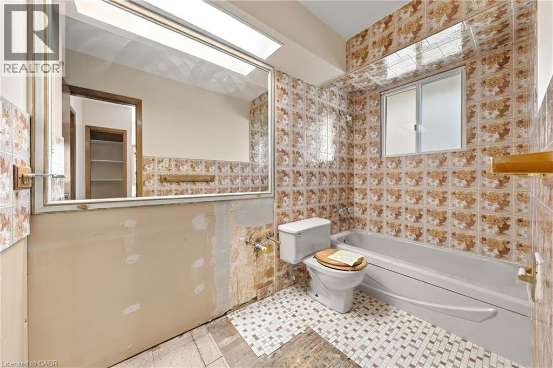
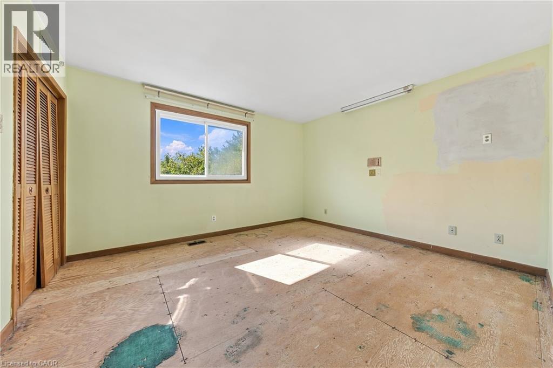
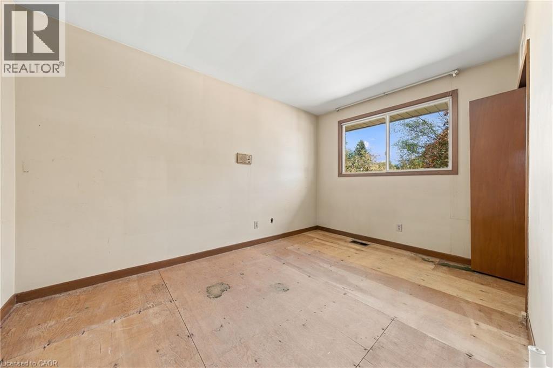
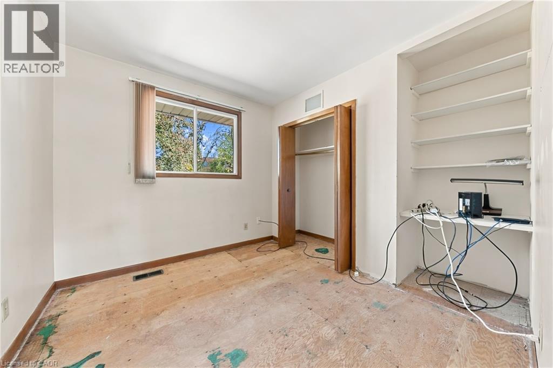
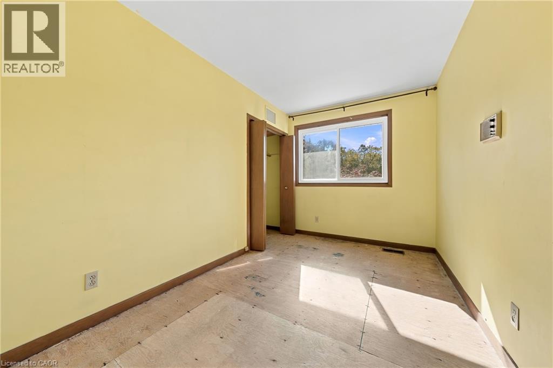
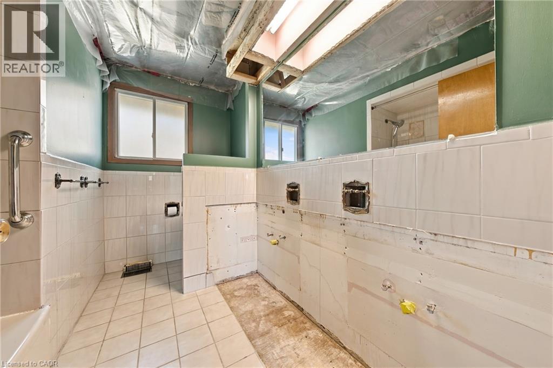
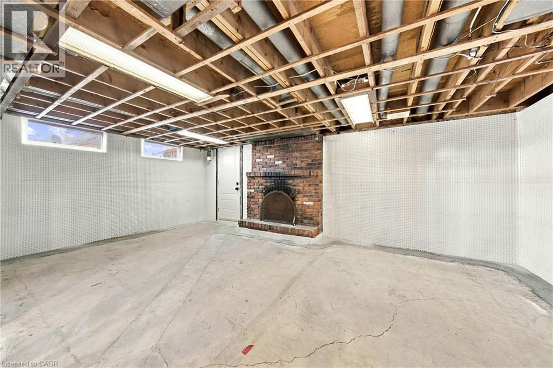
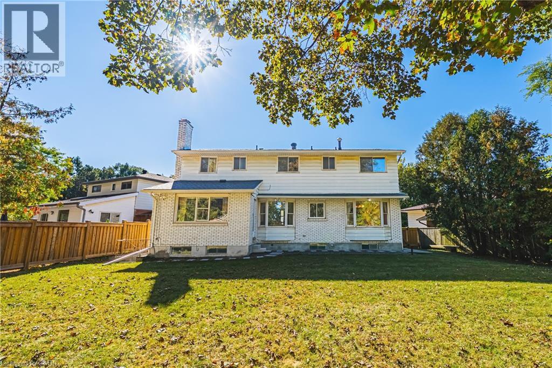
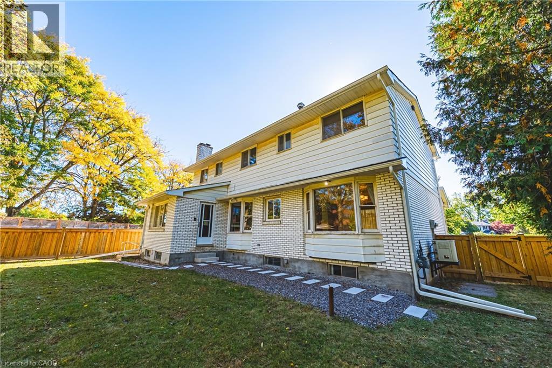
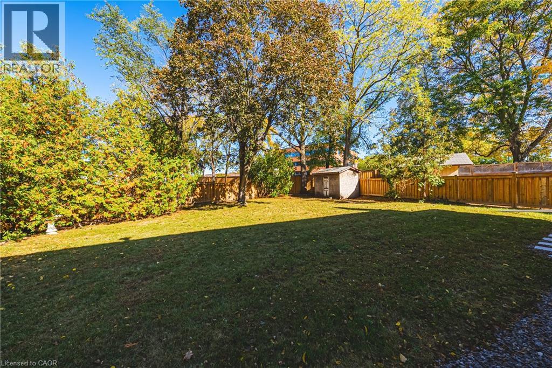
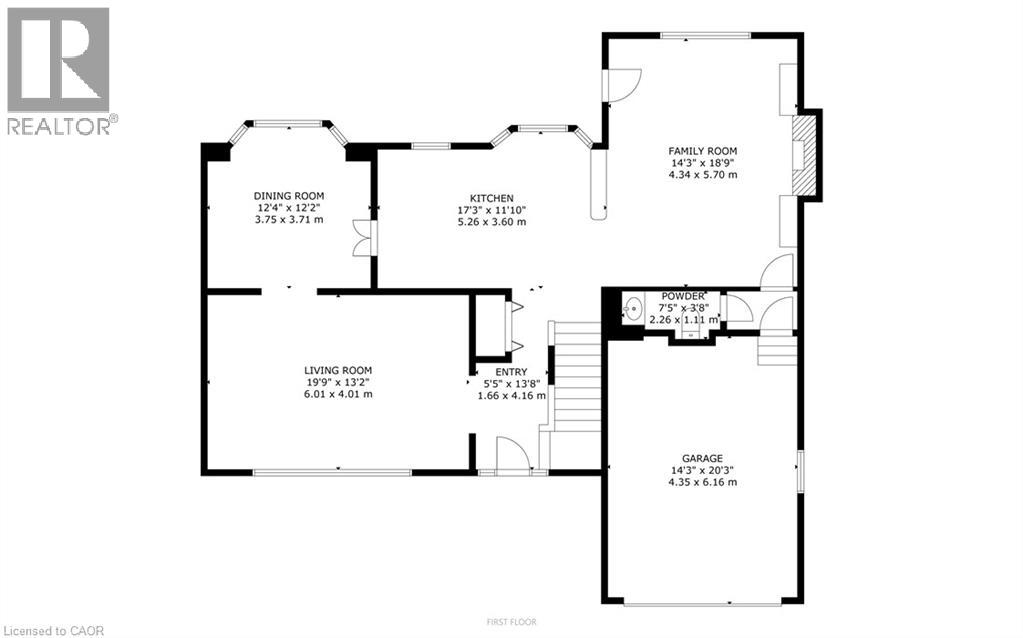
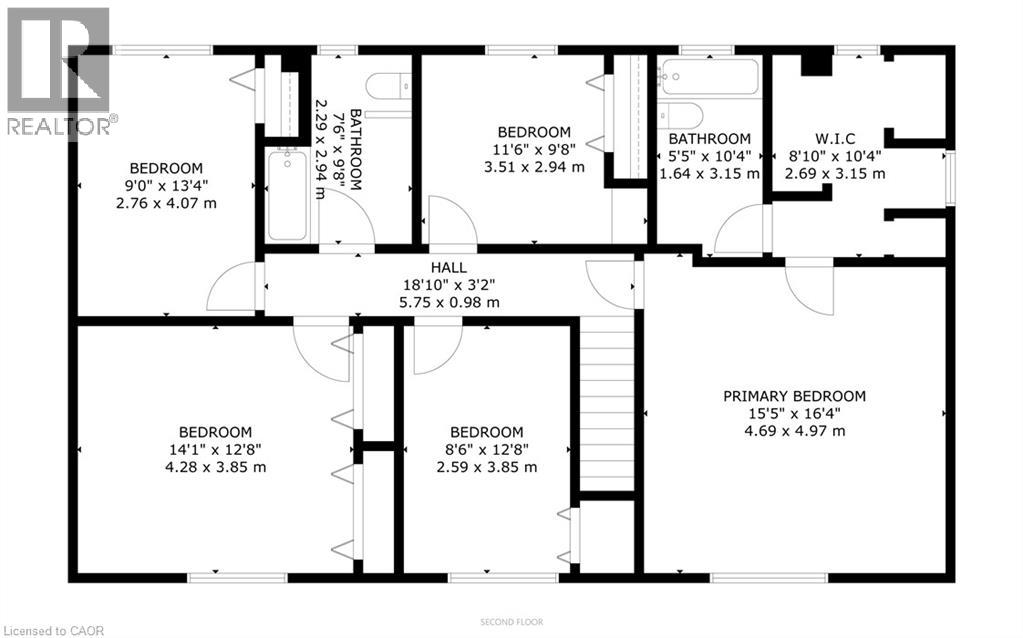
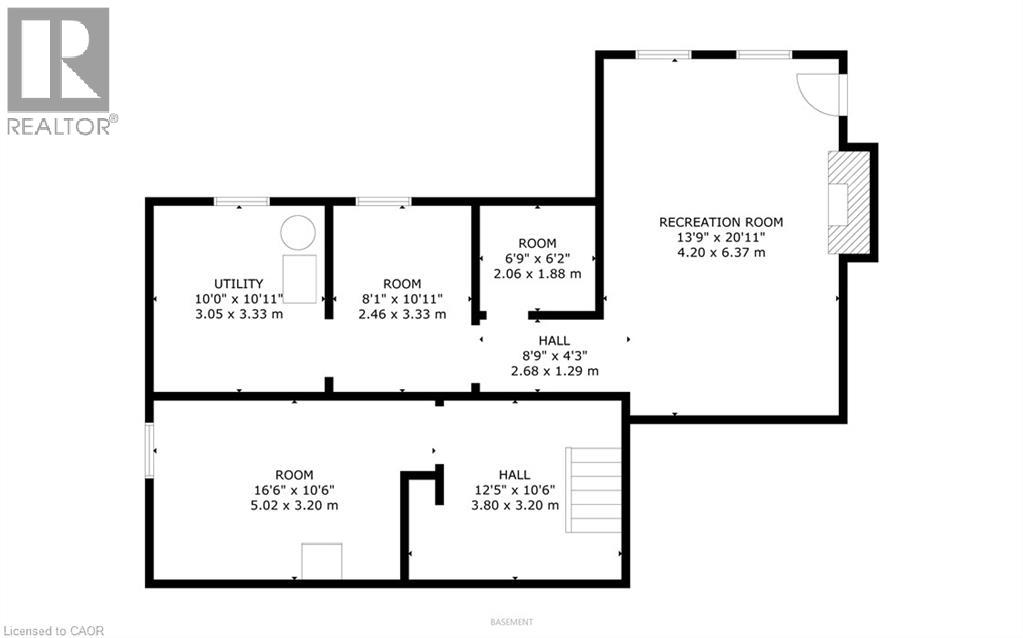
South Burlington Renovation Opportunity. Design your custom home, 3,324 sg ft over 3 levels. The main floor is living, dining, kitchen, 2 pc bath + a large family room with a woodburning fireplace. The 5 bedroom second floor has a large primary suite with ensuite bath and walk in closet and 4 additional bedrooms + a main bathroom. The 945 sg ft, newly waterproofed lower level with its own entrance has many options, in-law, income suite, teenagers space or an additional 2 bedrooms & a bath. Most of the main and upper level demolition has been completed. Large pie lot on a quiet court, located close to shopping, highly rated schools, public transit and more. We have even arranged financing to get you through the project phase. (id:57069)
Open House
This property has open houses!
2:00 pm
Ends at:4:00 pm
2:00 pm
Ends at:4:00 pm
Property Details
| MLS® Number | 40868819 |
| Property Type | Single Family |
| Amenities Near By | Park, Place Of Worship, Playground, Public Transit, Schools, Shopping |
| Community Features | School Bus |
| Equipment Type | None |
| Features | Southern Exposure, Paved Driveway, Private Yard |
| Parking Space Total | 3 |
| Rental Equipment Type | None |
| Structure | Porch |
Building
| Bathroom Total | 3 |
| Bedrooms Above Ground | 5 |
| Bedrooms Total | 5 |
| Architectural Style | Other |
| Basement Development | Unfinished |
| Basement Type | Full (unfinished) |
| Constructed Date | 1967 |
| Construction Style Attachment | Detached |
| Cooling Type | Central Air Conditioning |
| Exterior Finish | Brick |
| Fireplace Present | Yes |
| Fireplace Total | 2 |
| Half Bath Total | 1 |
| Heating Fuel | Natural Gas |
| Heating Type | Forced Air |
| Stories Total | 2 |
| Size Interior | 2,379 Ft2 |
| Type | House |
| Utility Water | Municipal Water |
Parking
| Attached Garage |
Land
| Acreage | No |
| Land Amenities | Park, Place Of Worship, Playground, Public Transit, Schools, Shopping |
| Sewer | Municipal Sewage System |
| Size Depth | 121 Ft |
| Size Frontage | 39 Ft |
| Size Total Text | Under 1/2 Acre |
| Zoning Description | R3.4 |
Rooms
| Level | Type | Length | Width | Dimensions |
|---|---|---|---|---|
| Second Level | 4pc Bathroom | 7'6'' x 9'8'' | ||
| Second Level | Bedroom | 8'6'' x 12'8'' | ||
| Second Level | Bedroom | 14'1'' x 12'8'' | ||
| Second Level | Bedroom | 9'0'' x 13'4'' | ||
| Second Level | Bedroom | 11'6'' x 9'8'' | ||
| Second Level | 4pc Ensuite Bath | 5'5'' x 10'4'' | ||
| Second Level | Primary Bedroom | 15'5'' x 16'4'' | ||
| Basement | Utility Room | 10'0'' x 10'11'' | ||
| Basement | Recreation Room | 13'9'' x 20'11'' | ||
| Main Level | 2pc Bathroom | 7'5'' x 3'8'' | ||
| Main Level | Family Room | 14'3'' x 18'9'' | ||
| Main Level | Kitchen | 17'3'' x 11'10'' | ||
| Main Level | Dining Room | 12'4'' x 12'2'' | ||
| Main Level | Living Room | 19'9'' x 13'2'' | ||
| Main Level | Foyer | 5'5'' x 12'8'' |
https://www.realtor.ca/real-estate/30395327/2429-redfern-road-burlington
502 Brant Street Unit 1a
Burlington, Ontario L7R 2G4
(905) 631-8118
www.remaxescarpment.com/
502 Brant Street Unit 1a
Burlington, Ontario L7R 2G4
(905) 631-8118
www.remaxescarpment.com/

502 Brant Street
Burlington, Ontario L7R 2G4
(905) 631-8118
www.remaxescarpment.com/
Contact Us
Contact us for more information

The trademarks REALTOR®, REALTORS®, and the REALTOR® logo are controlled by The Canadian Real Estate Association (CREA) and identify real estate professionals who are members of CREA. The trademarks MLS®, Multiple Listing Service® and the associated logos are owned by The Canadian Real Estate Association (CREA) and identify the quality of services provided by real estate professionals who are members of CREA. The trademark DDF® is owned by The Canadian Real Estate Association (CREA) and identifies CREA's Data Distribution Facility (DDF®)
October 13 2026 06:08:42
REALTORS® Association of Hamilton-Burlington
RE/MAX Escarpment Realty Inc.